
Ivan Vakhrushev
19+ Years Executive Leadership • 10+ Years Full-Cycle Residential Design-Build • Construction Cost & TRIZ Specialist
Location: Doctor Phillips, Orlando, FL
Why Build Vulnerable Wood Boxes From 40-Year-Old Templates When We Can Engineer Non-Combustible, Multi-Generational Homes?
Welcome. I did not build this website as a monument to myself—I created it as an open, practical engineering workbook for you: homeowners, fellow architects, builders, competition juries, and policy leaders.
Having designed and constructed custom monolithic residences on extreme seismic coastal slopes and managed real estate developments internationally, I saw how Theory of Inventive Problem Solving (TRIZ) can eliminate the false compromises between architectural beauty, hurricane/fire survival, and construction cost. Select any graphic module below to inspect the drawings, field photographs, and financial math—or message me directly on WhatsApp.
Residence 1788: Overcoming a 7-Meter Landslide Slope & Magnitude 8–9 Seismicity

Brazilian "Quiet Luxury" Engineered Over Active Landslide Geology
Designed for a subtropical coastal microclimate (3–5°C cooler on the ridge than the city below), Residence 1788 rejected both Alpine chalets and sterile "office-box" high-tech siding in favor of warm Brazilian modernism: light stone facades, 3.5-meter ceilings, and a 7-meter double-height entrance atrium.
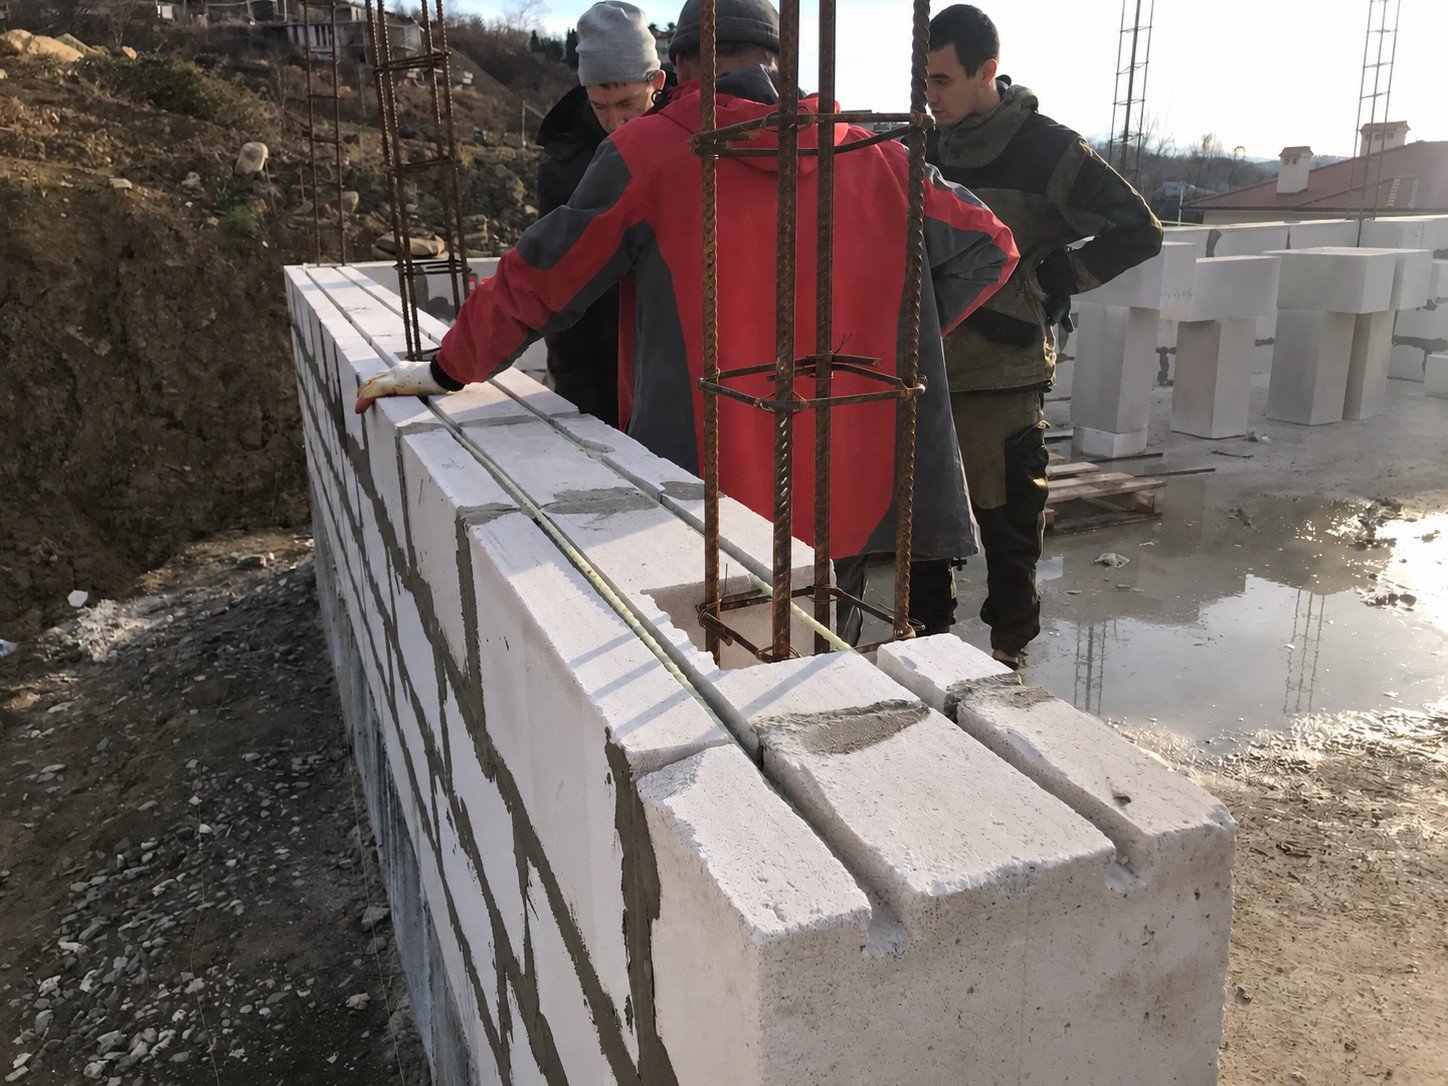
• Walls: 300 mm AAC Blocks with 25 concealed 200×200 mm RC columns + dual fiberglass reinforcement every 4th row
• Thermal Test: Verified by professional IR thermography at -3°C (zero thermal bridges, no mineral wool defects)
• Slabs & Roof: 250–260 mm